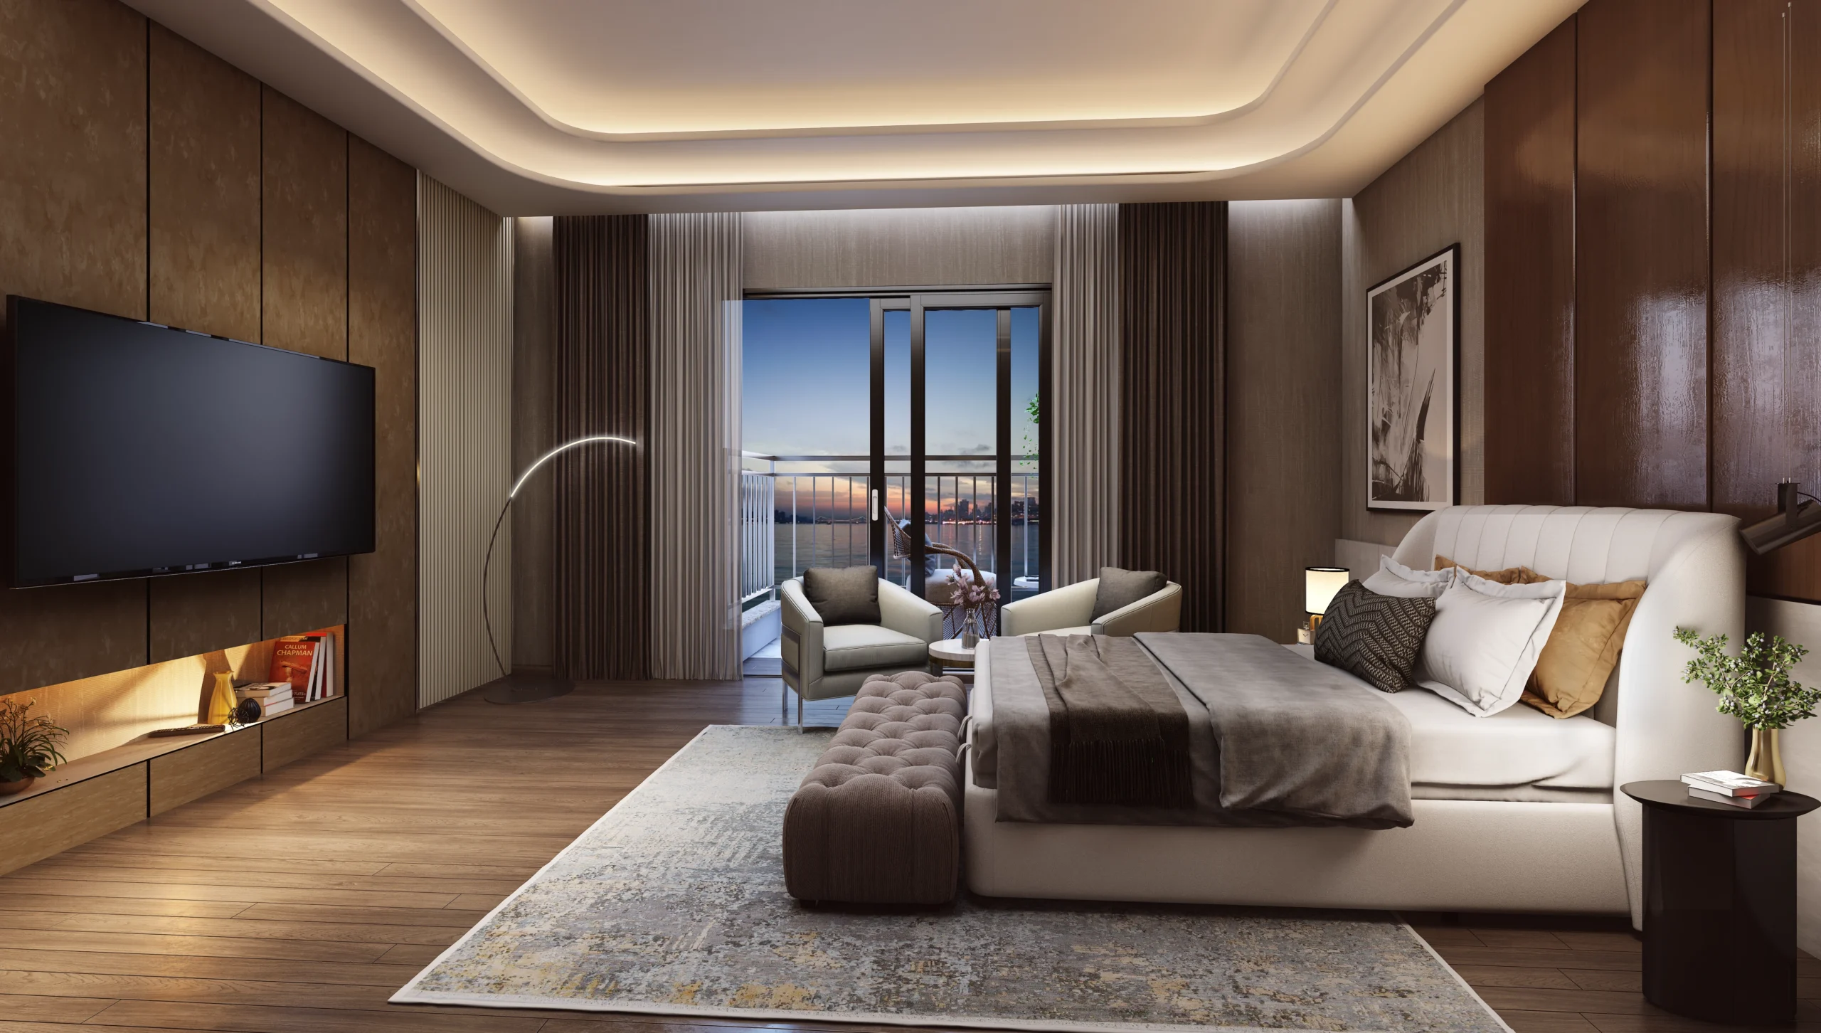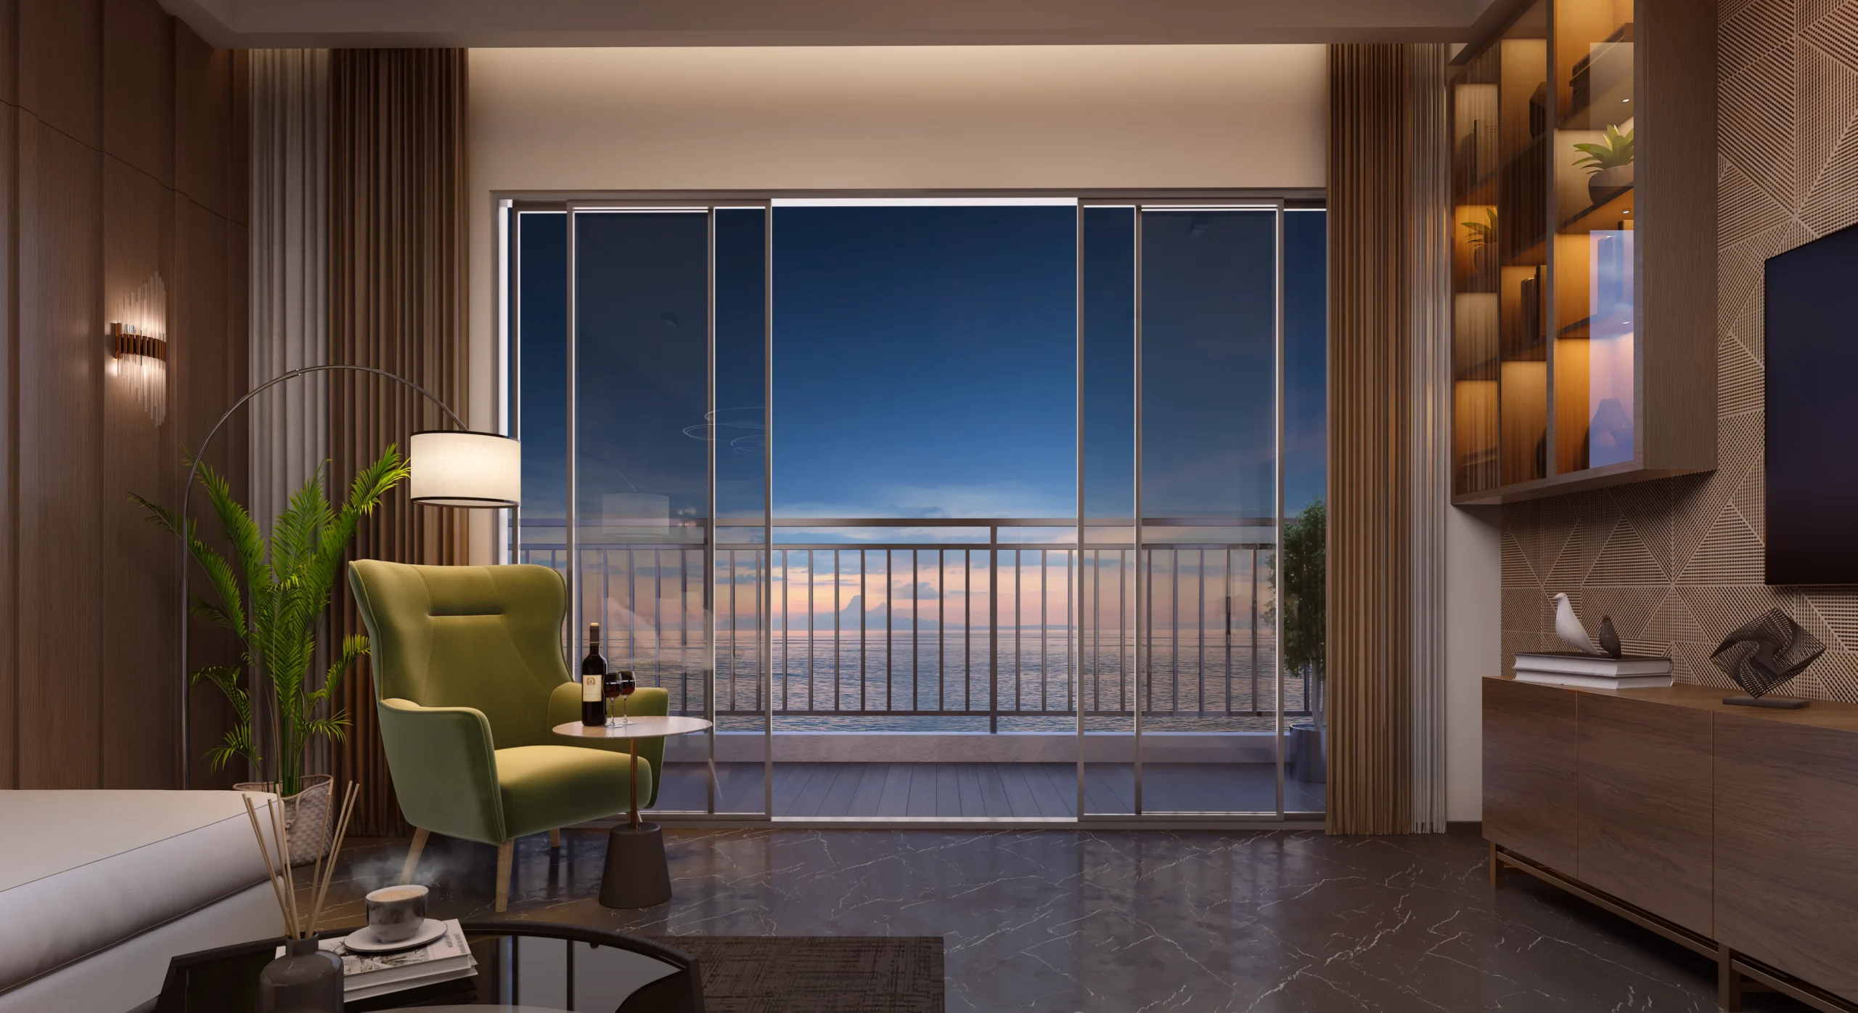



A Home that Lasts Generations.

A Riverview That Lasts A Lifetime.

A Home that Lasts Generations.

A Riverview That Lasts A Lifetime.

Stay at Trisulia's Finest Address

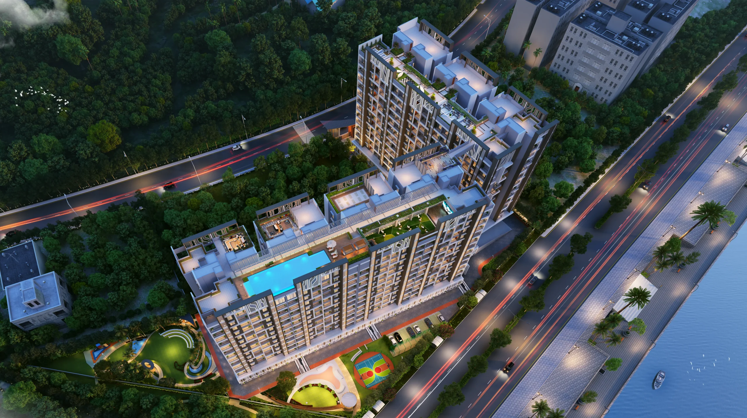
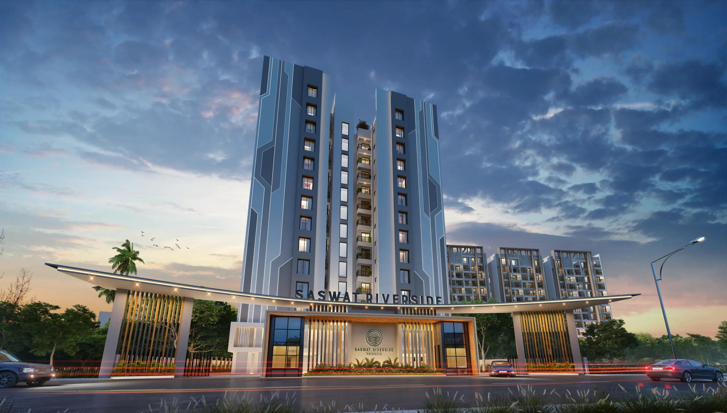
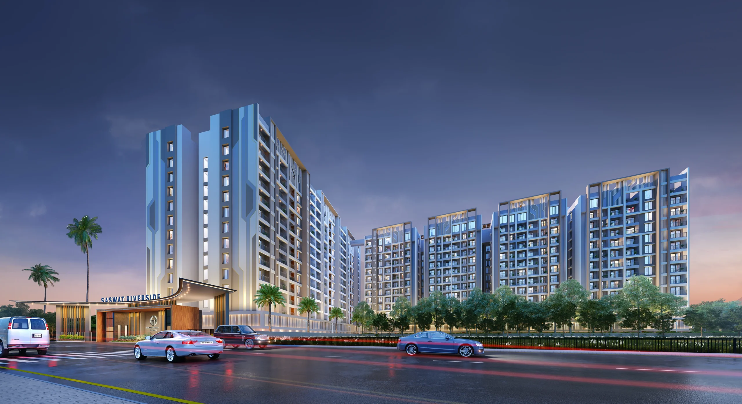
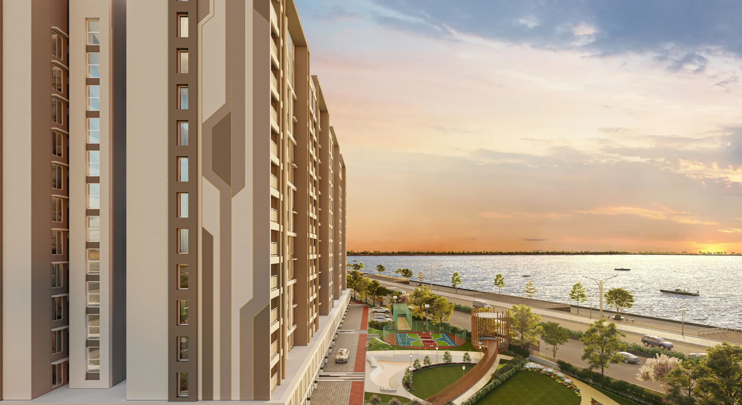
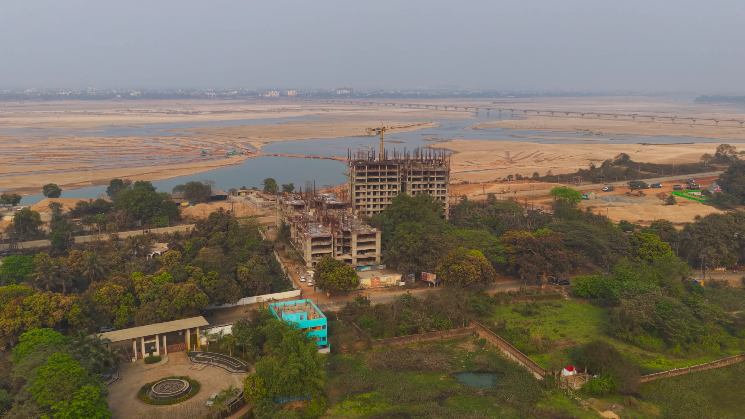
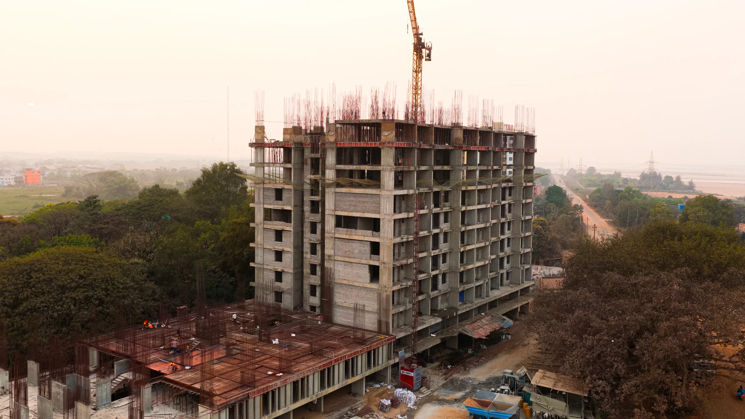
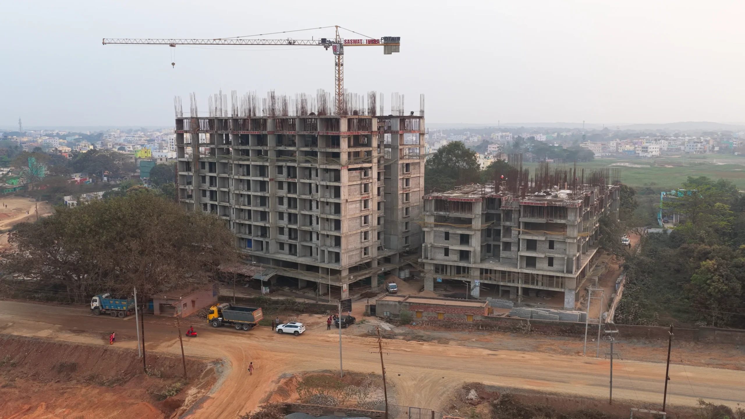
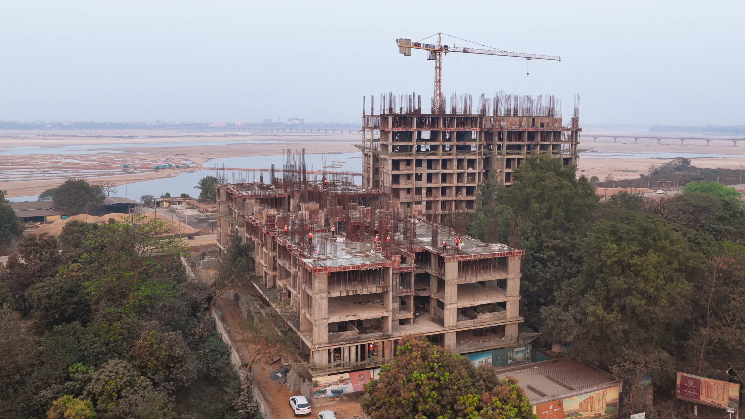
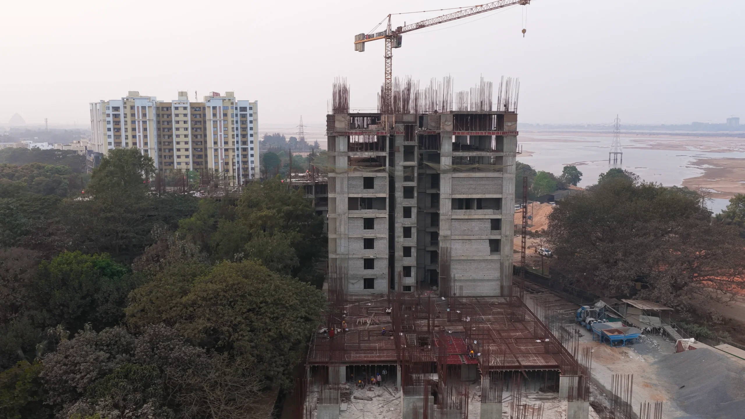
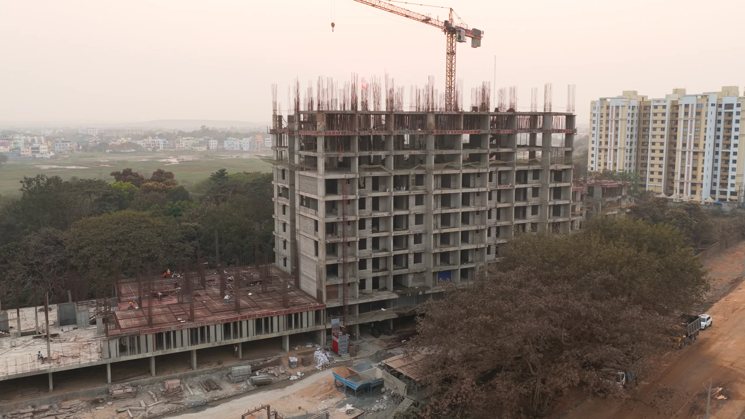
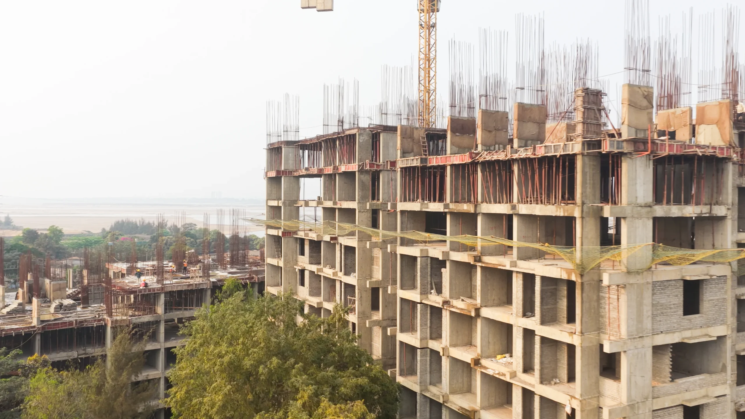
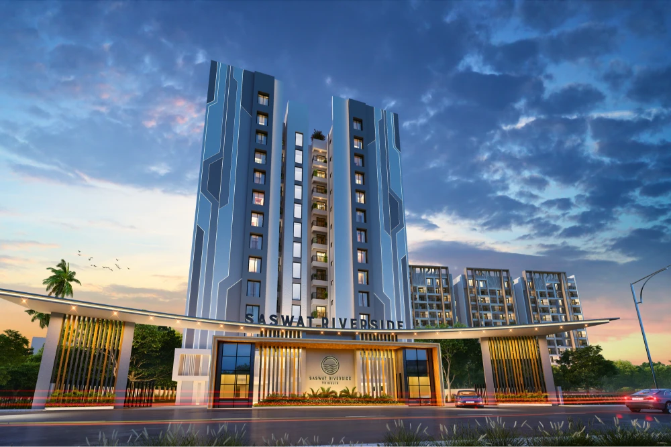
Saswat Riverside is a RERA Approved, SBI Funded residential project on Trisulia’s most prime stretch- connecting Bhubaneswar and Cuttack in 15 minutes, with 42+ amenities and possession by August 2028.

Why Choose Saswat Riverside?

Eight reasons buyers are choosing Saswat Riverside over every other project in Trisulia.

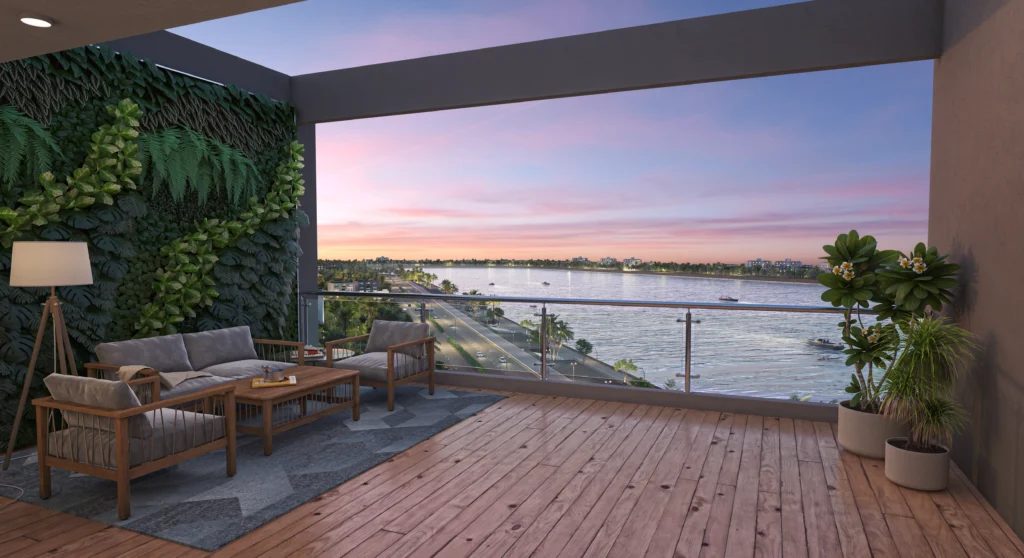
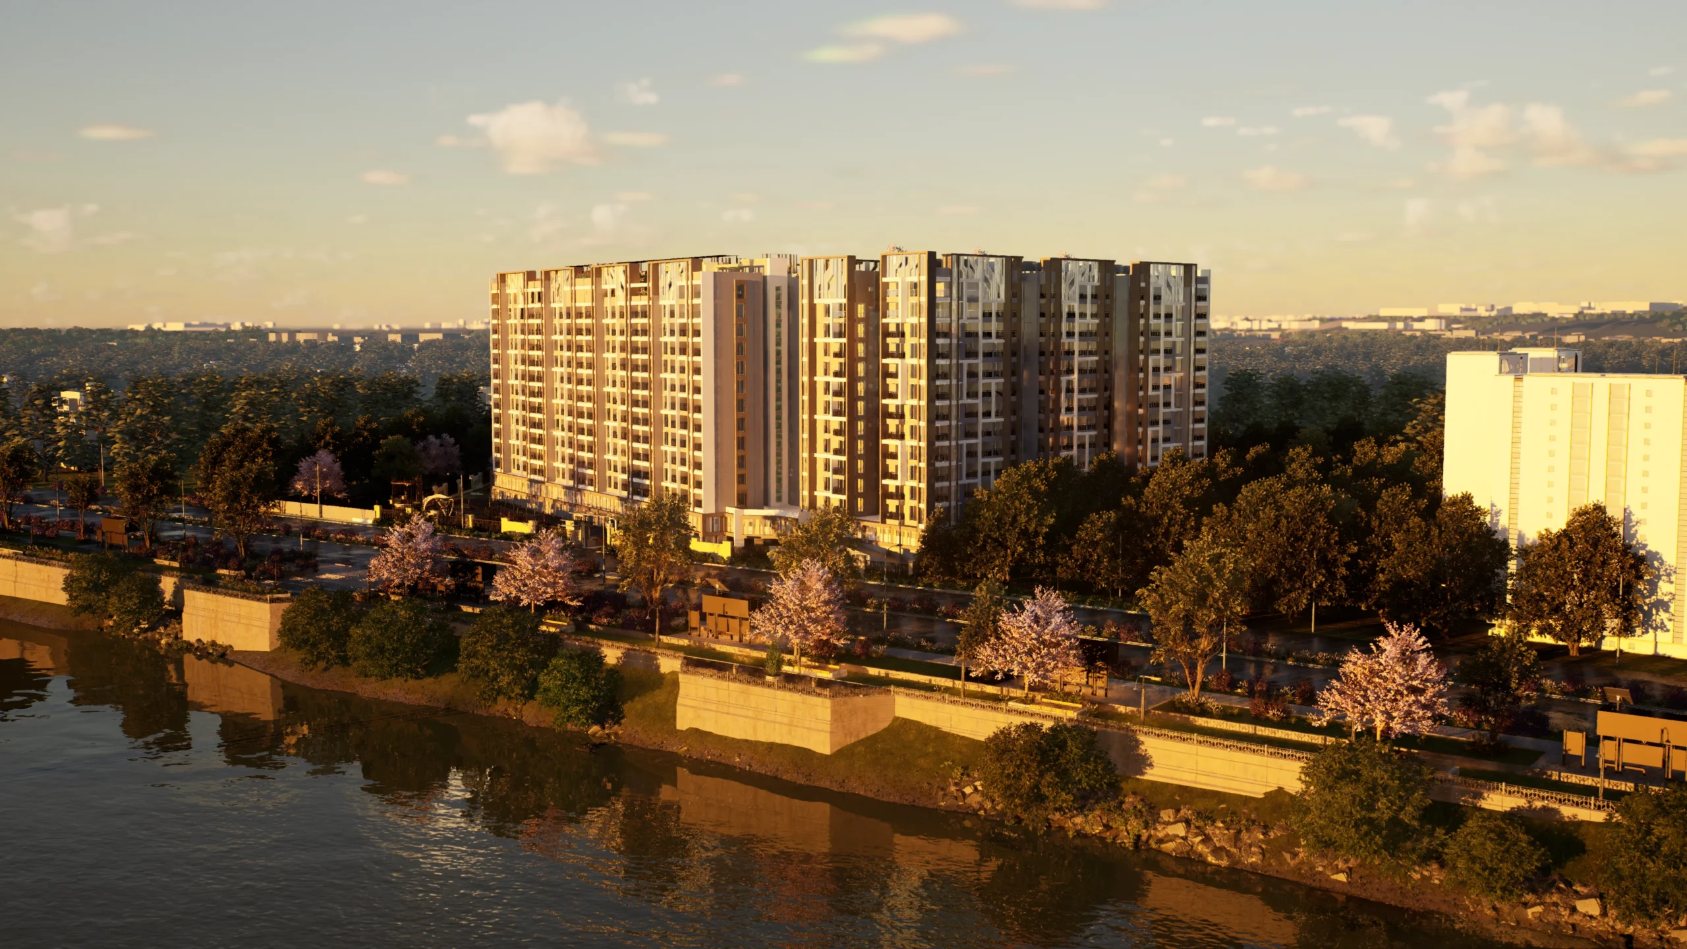
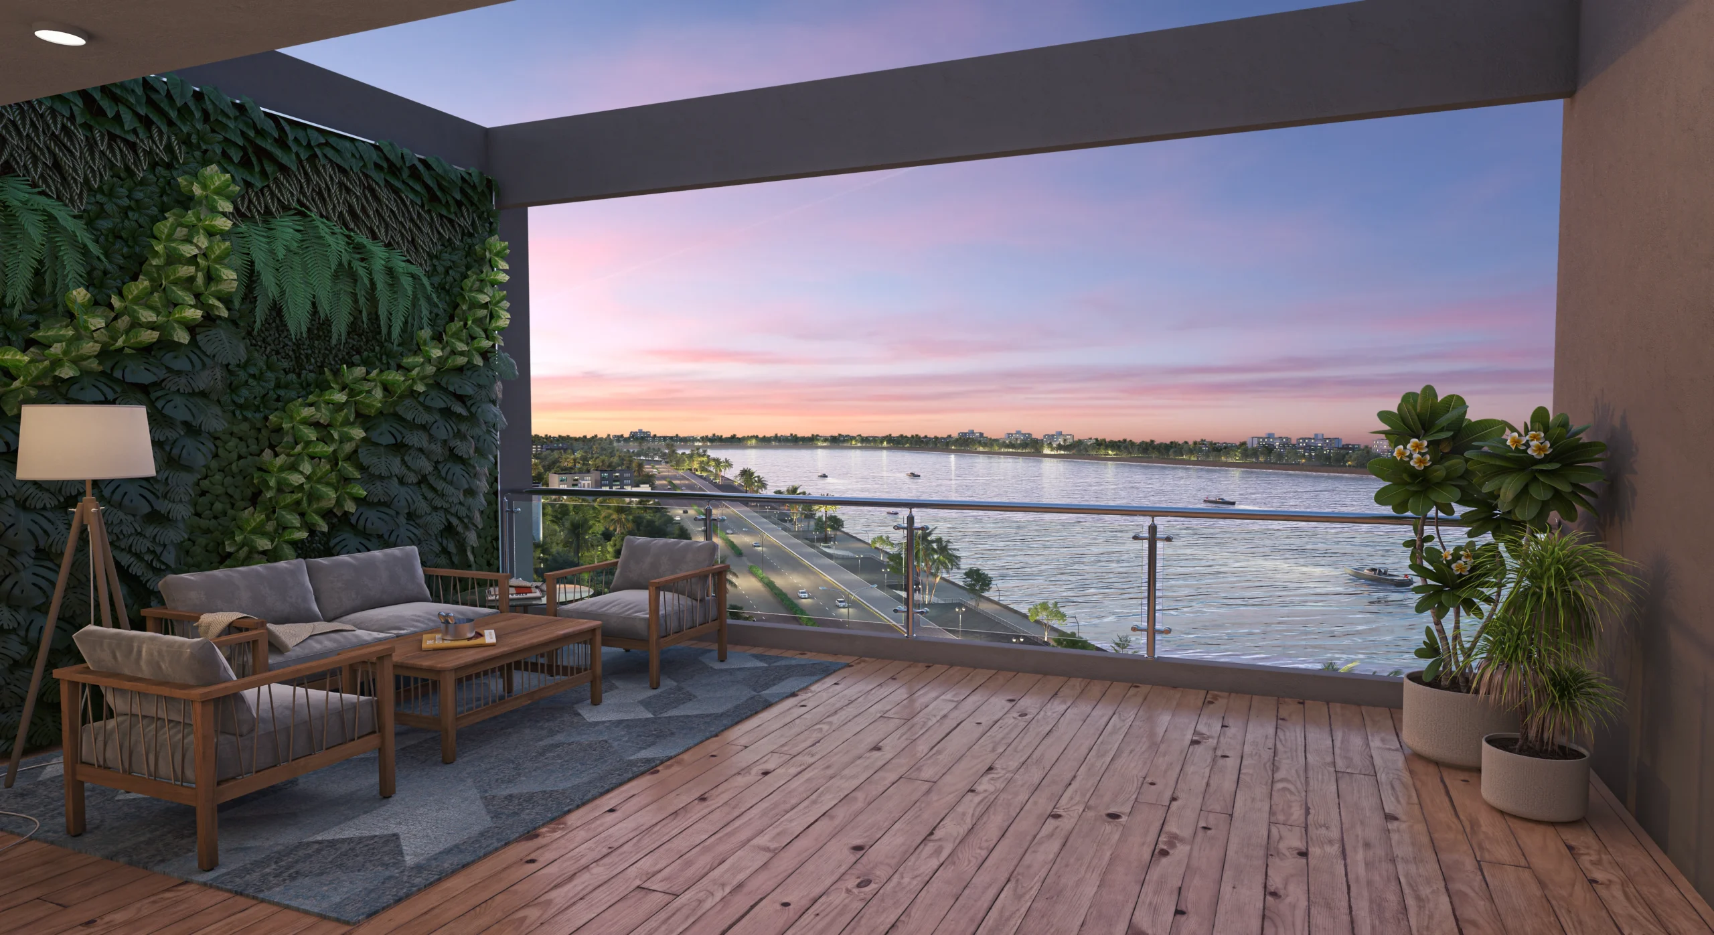
Lifetime River Views

Every apartment opens onto the Kathajodi riverside. The horizon is yours, not your neighbour's wall.

42+ Amenities

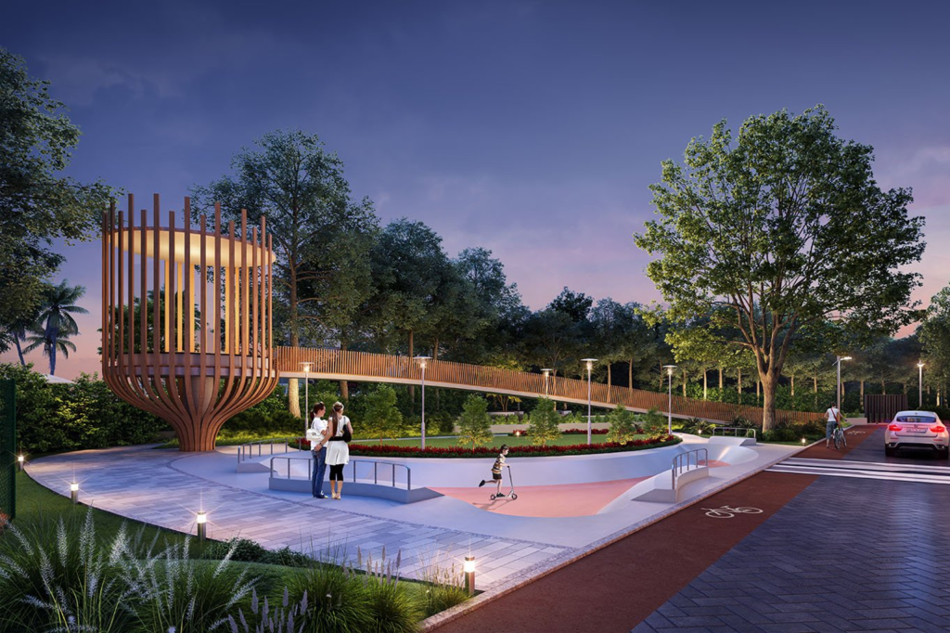
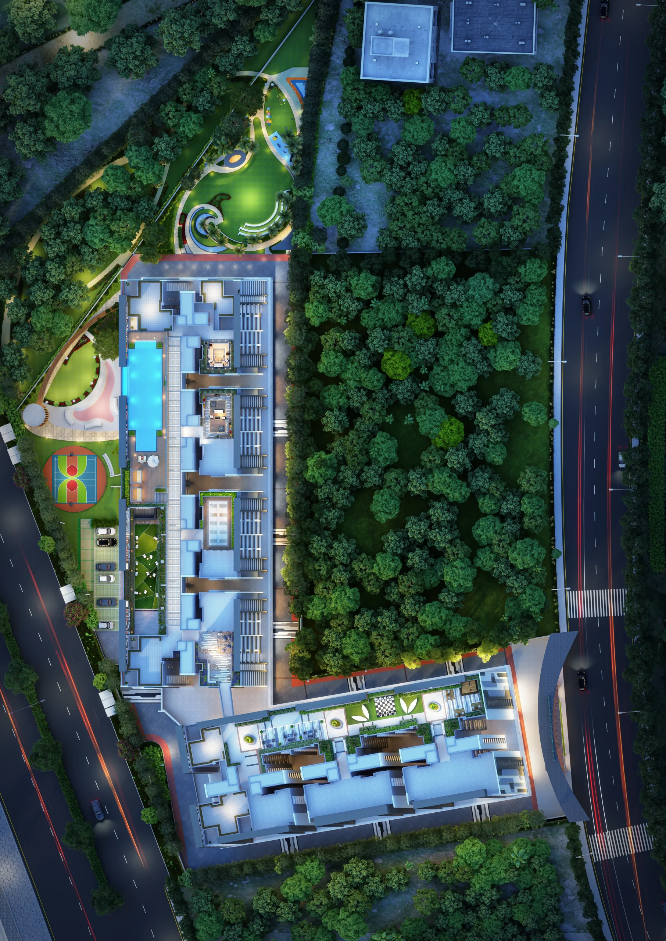
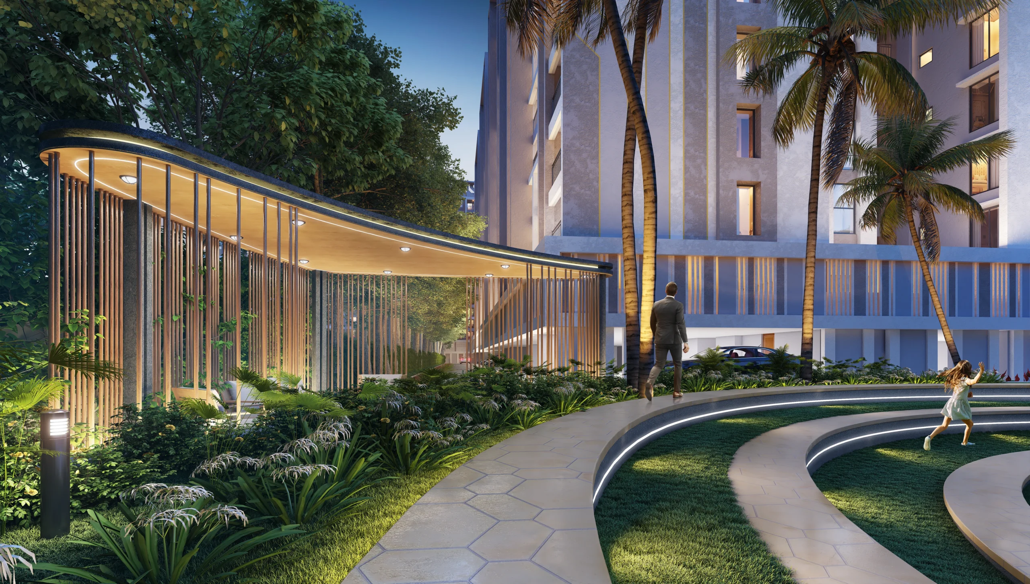
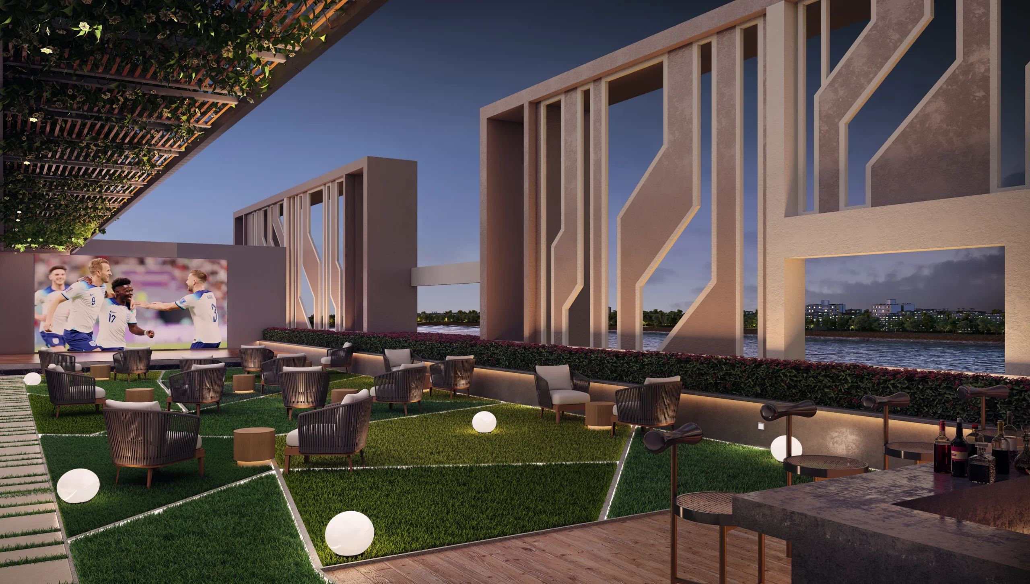
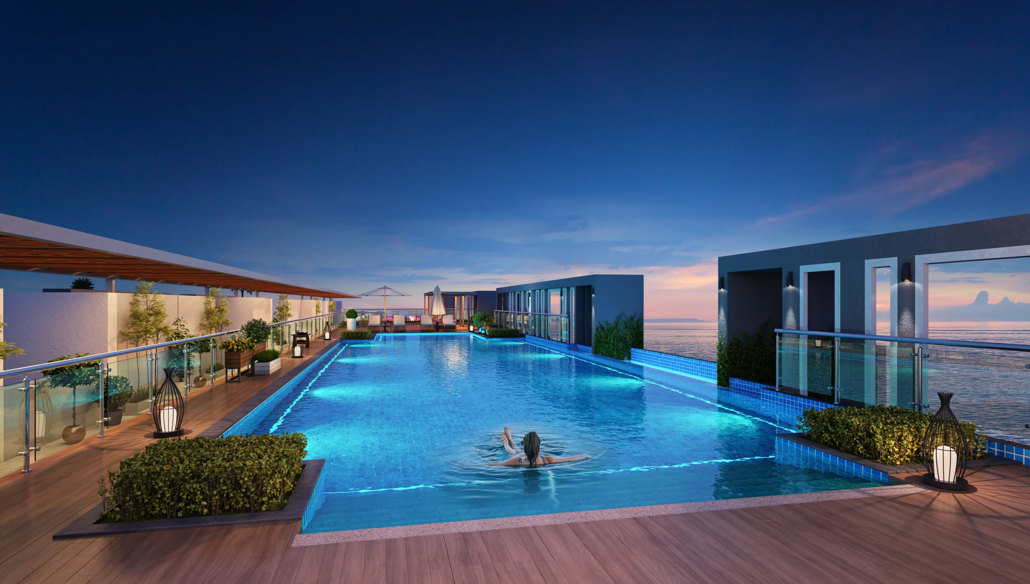
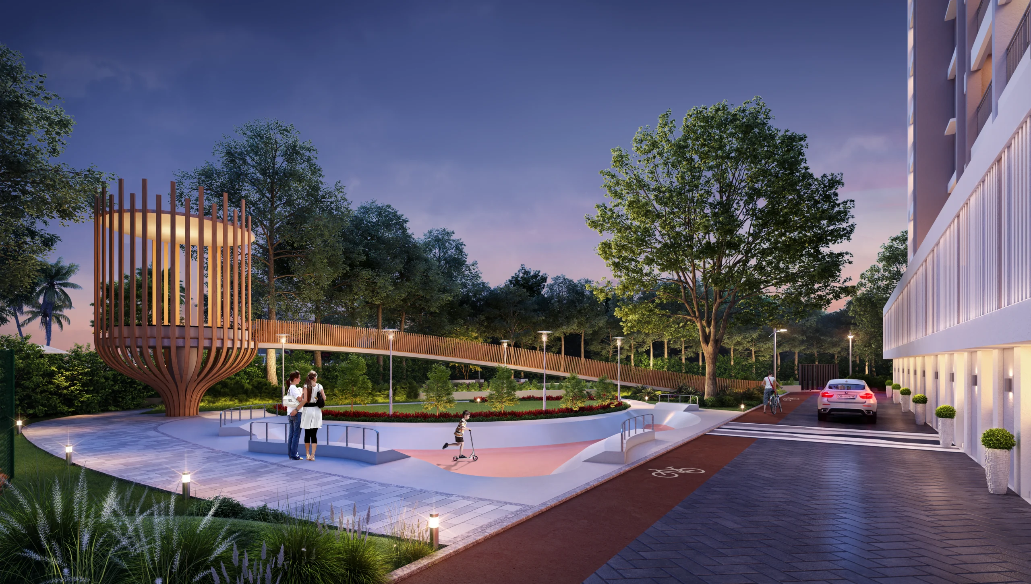
Rooftop infinity pool, river-facing open-air theatre, clubhouse, indoor gym, kids' zone, jogging tracks, landscaped gardens - all within the gates.

15-Minute Connectivity

Equidistant from Bhubaneswar and Cuttack. Reach the High Court, SCB Medical, KIIT, the airport, and Bhubaneswar Railway Station faster than from anywhere else in New Cuttack.

Higher Long-Term Value

Riverside land in Trisulia has appreciated over the last 5 years and supply is finite.

Schools, Hospitals, Daily Needs

DAV, KIIT International, Apollo, etc. (can check landmark and map slide for all the names.)

Pollution-Free Setting

A green buffer between the project and the highway, with AQI consistently below than most parts of Odisha.

Vastu Compliant

Every unit checked by a certified Vastu consultant. Entry, kitchen, master bedroom, pooja room - all positioned correctly.

100-Ft Roads on Both Sides

No cramped lanes. No traffic bottlenecks. Easy in, easy out, every day.
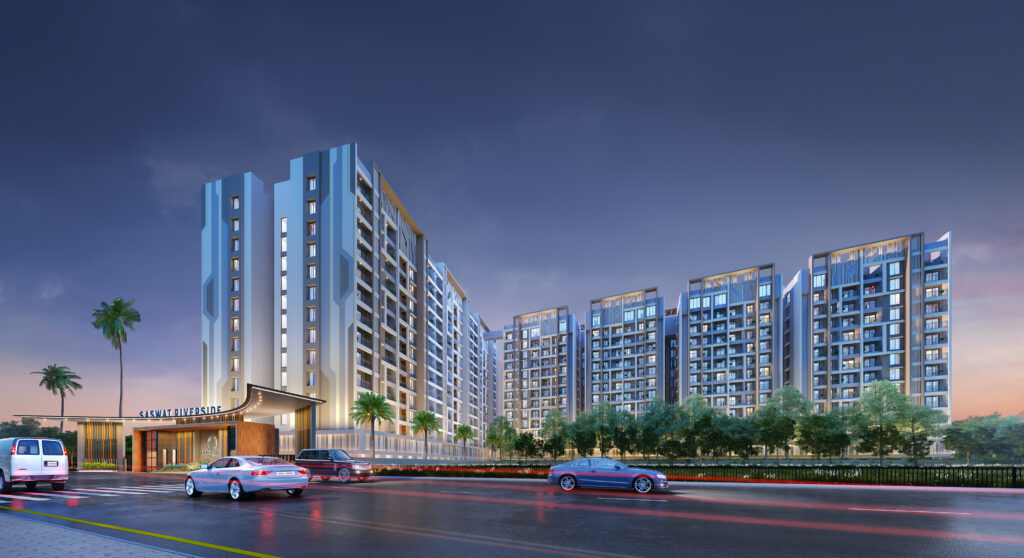
Everything You Need. Right Inside The Gates.

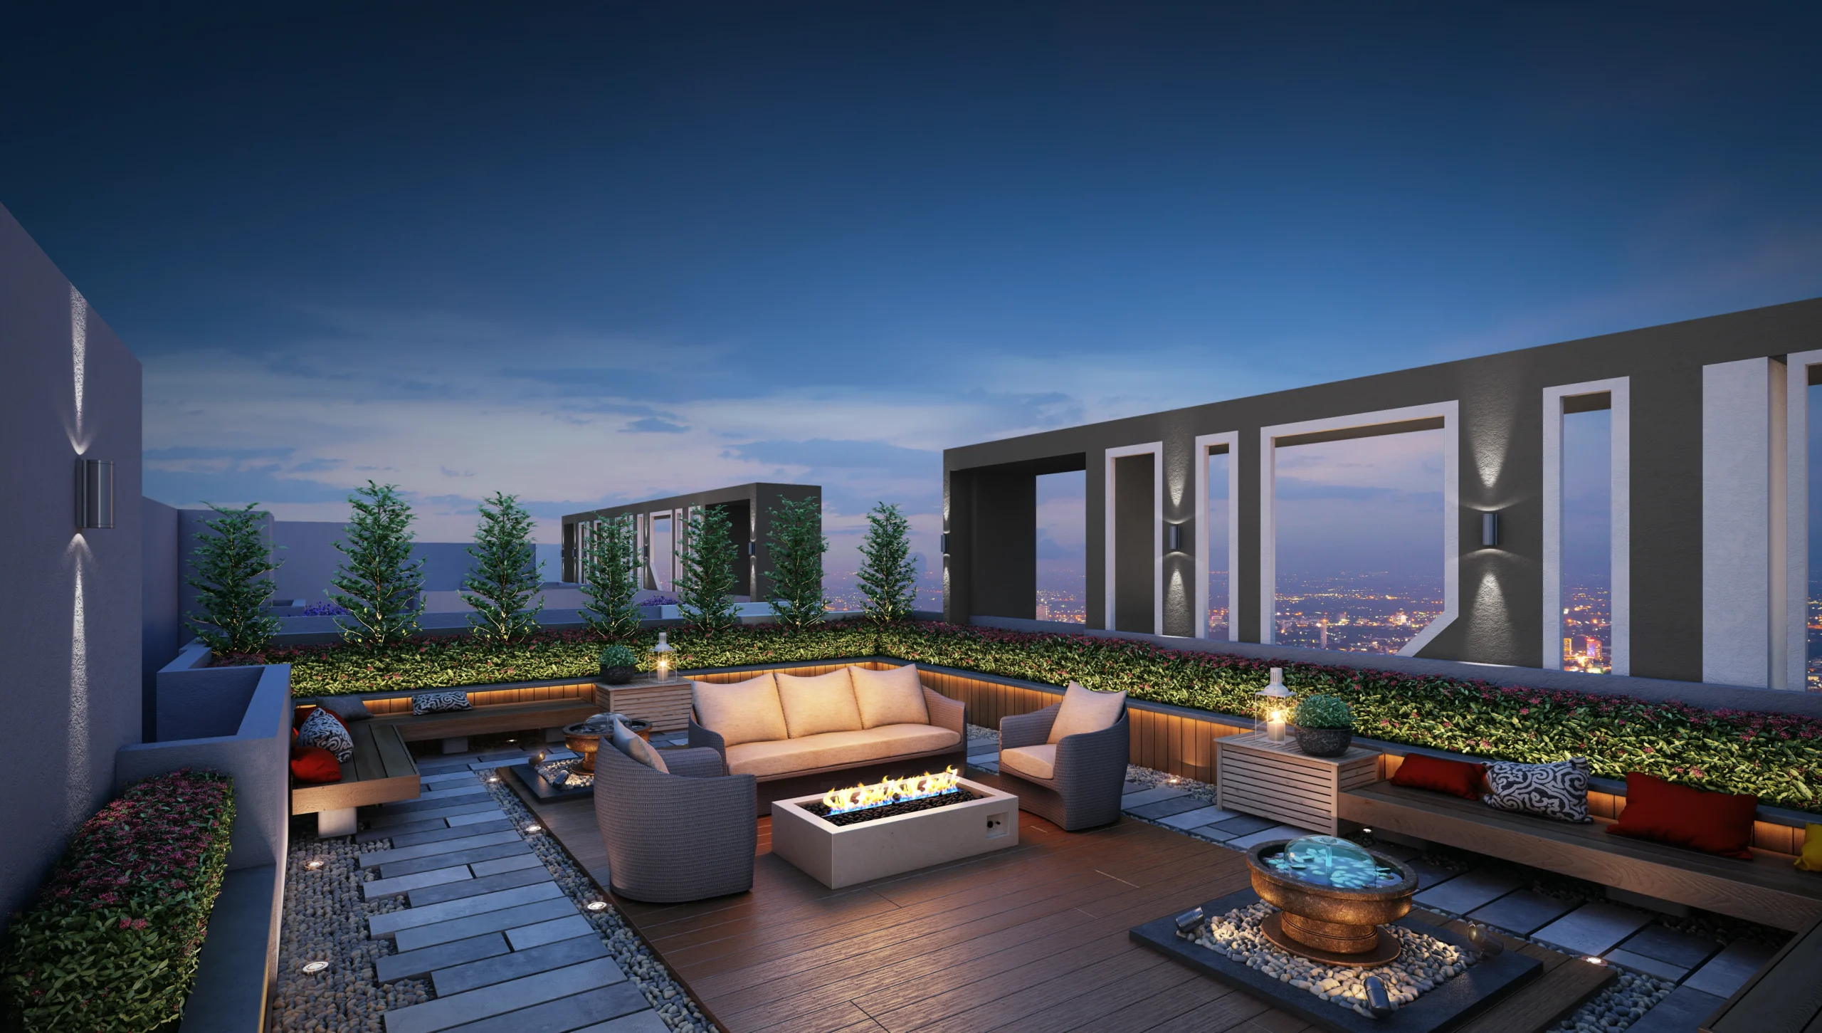
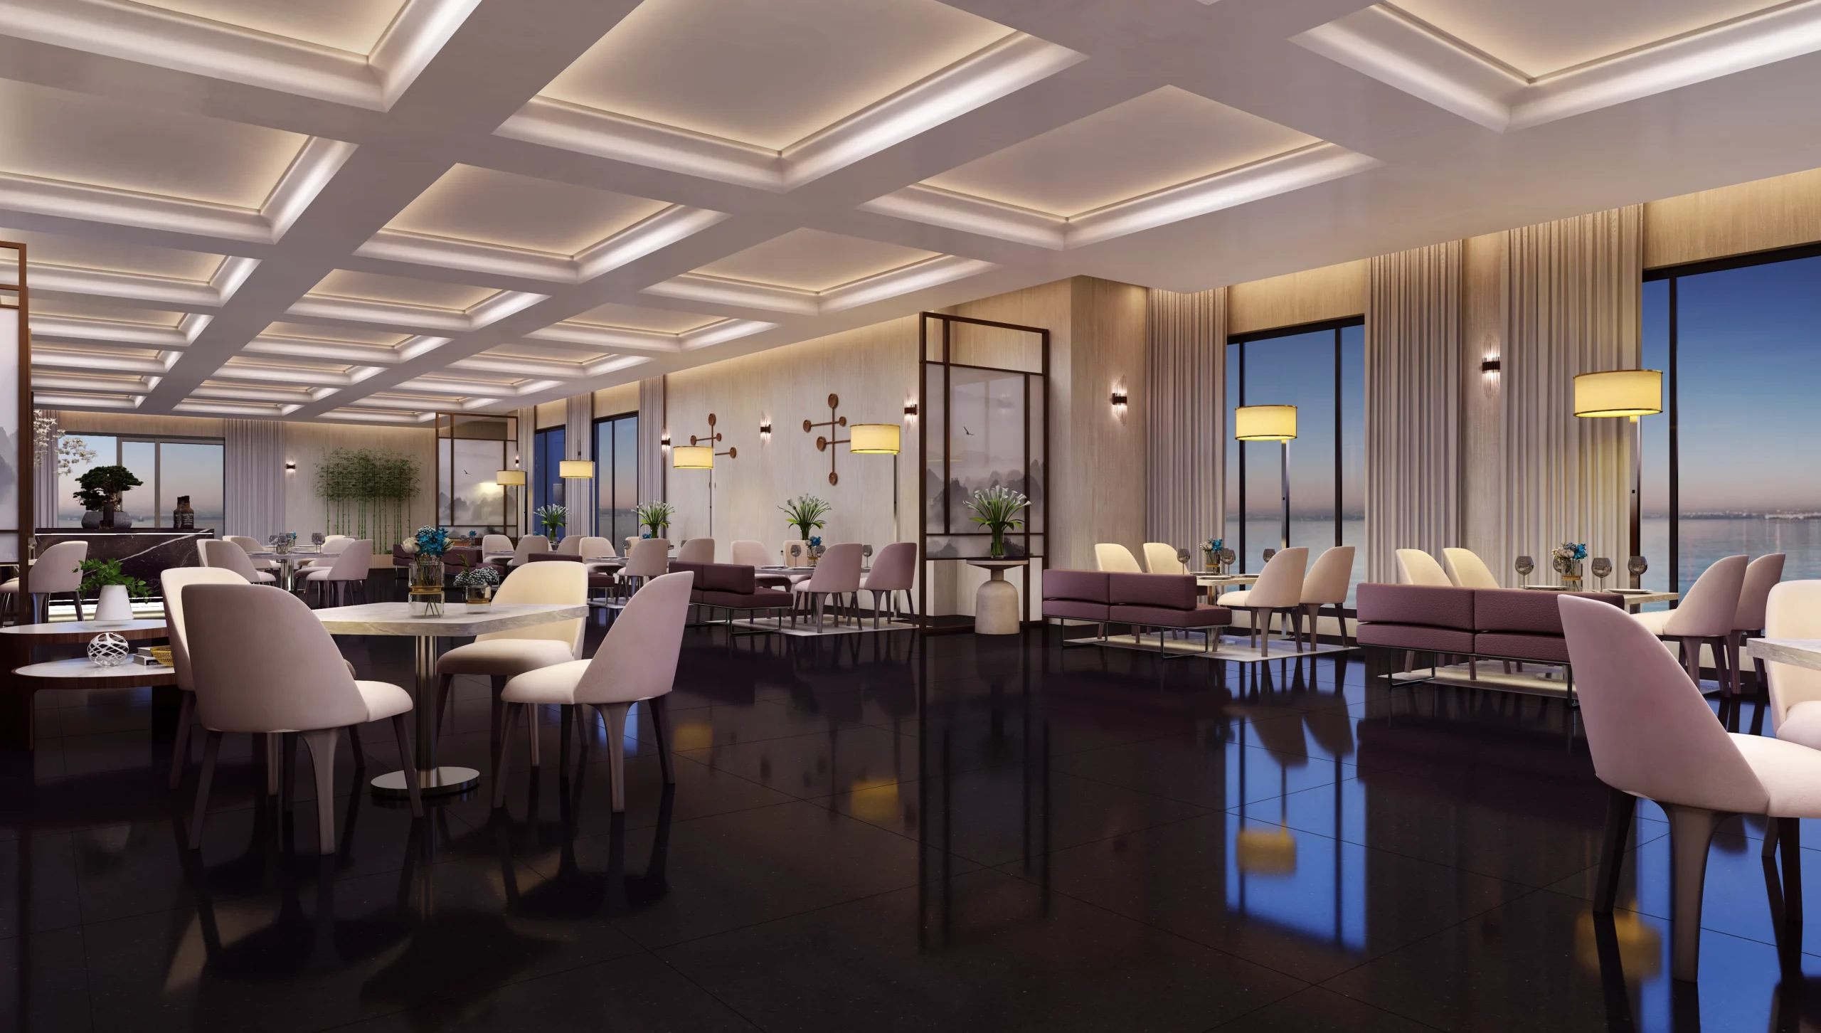
Experience a lifestyle where fitness, leisure, work, and relaxation come together seamlessly with 42+ premium amenities within your gated community.

Wellness & Fitness

Rooftop Swimming Pool

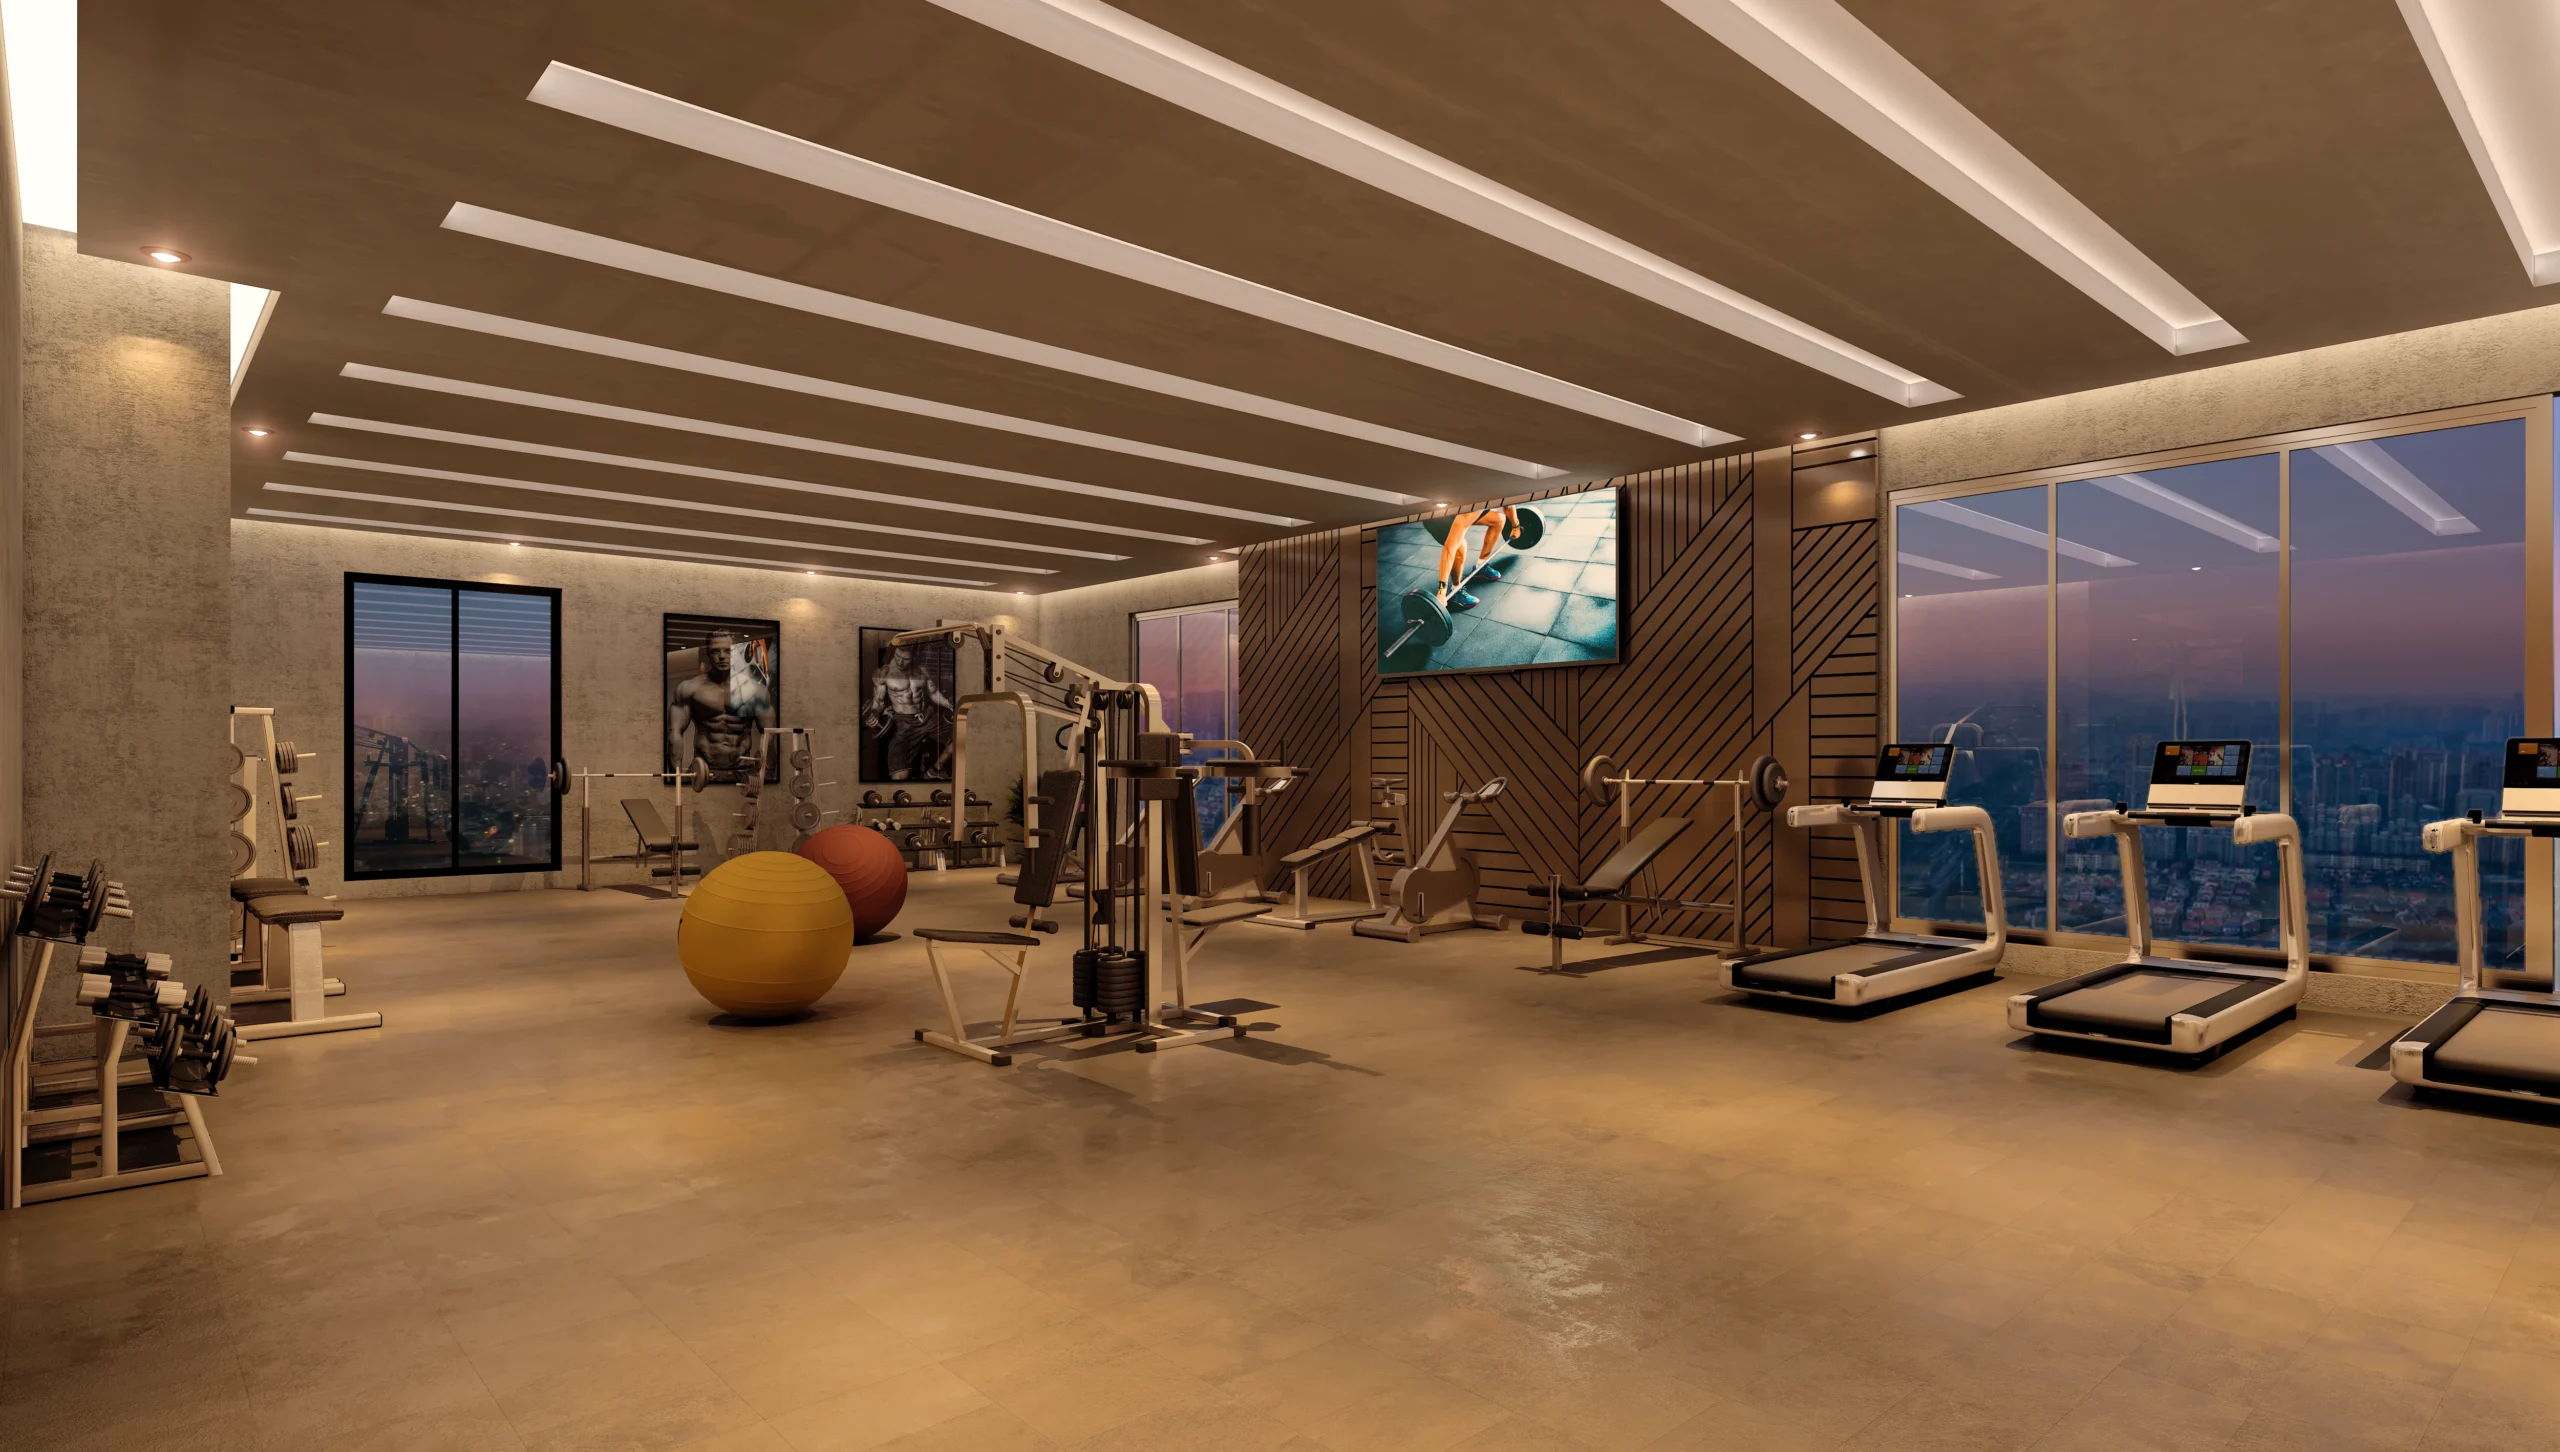
Air-Conditioned Gym

Yoga Deck

Jogging Track

Outdoor Fitness Zone

Aerobics Studio

Spa & Sauna

Recreation & Social

Clubhouse

River-facing Open-Air Theatre

Banquet Hall

Indoor Games Room

Library & Reading Lounge

Co-working Zone

Cafeteria

Built by people who've been building Odisha since 2000.

Saswat Infrastructure is the residential arm of Lord Realcon Pvt. Ltd., a name trusted across Odisha for 26 years. We started in 2000 with a single idea that a home should feel as solid as the people who promised it to you. Since then we’ve delivered multiple projects across Bhubaneswar and Cuttack, handed over homes to hundreds of families, and stayed obsessed with one thing: building the kind of place where families want to grow up, grow old, and stay.

Saswat Riverside is our most ambitious project yet a riverside community designed for the next generation of Odisha homeowners. RERA-approved, SBI-funded, and built to last for generations.

Payment Schedule

All payments to be made in favour of Saswat Infrastructure Pvt. Ltd.

Demand notes issued upon milestone completion.

GST additional as applicable

# Construction Milestone % of Total Cost
1 Booking Amount 10%
2 On signing of Agreement to Sale 10%
3 On Start of Piling Work 10%
4 On Completion of Raft Foundation 10%
5 On Completion of Stilt Floor Roof Slab 5%
6 On Completion of 3rd Floor Level Slab 5%
7 On Completion of 6th Floor Level Slab 5%
8 On Completion of 9th Floor Level Slab 10%
9 On Completion of 12th Floor Level Slab 5%
10 On Completion of Top Slab 5%
11 On Completion of Tiles Flooring Work 10%
12 On Completion of Aluminium Doors, Windows, Internal Painting & Door Fixing 5%
13 On Completion of External Painting Work 5%
14 On Handing Over 5%

Location & Connectivity

Enjoy easy access to key landmarks, education hubs, healthcare, transport, and daily convenience points from the project location.

High Court

5-7 Mins

SCB Medical College

20-25 Mins

Bhubaneswar Railway Station

30-32 Mins

Airport

32-35 Mins

Sri Sri University

7-9 Mins

KIIT Square

22-25 Mins

Nandankanan

15 Mins

Patia Square

18-20 Mins

Pricings

2 BHK
Floor Plan On Request
Carpet Area 802 sq.ft.
Price Get in Touch
3 BHK
Floor Plan On Request
Carpet Area 1056 to 1127 sq.ft.
Price Get in Touch

Get Instant Pricing and Floor Plans

We respect your privacy. No spam, ever. You’ll hear back from a Saswat advisor within 2 working hours.

Frequently Asked Questions

Find answers to the most common questions about Saswat Riverside, including location, approvals, payment plans, amenities, possession timelines, and home loan assistance.

Project approved by?

Project Approved by CDA and RERA.

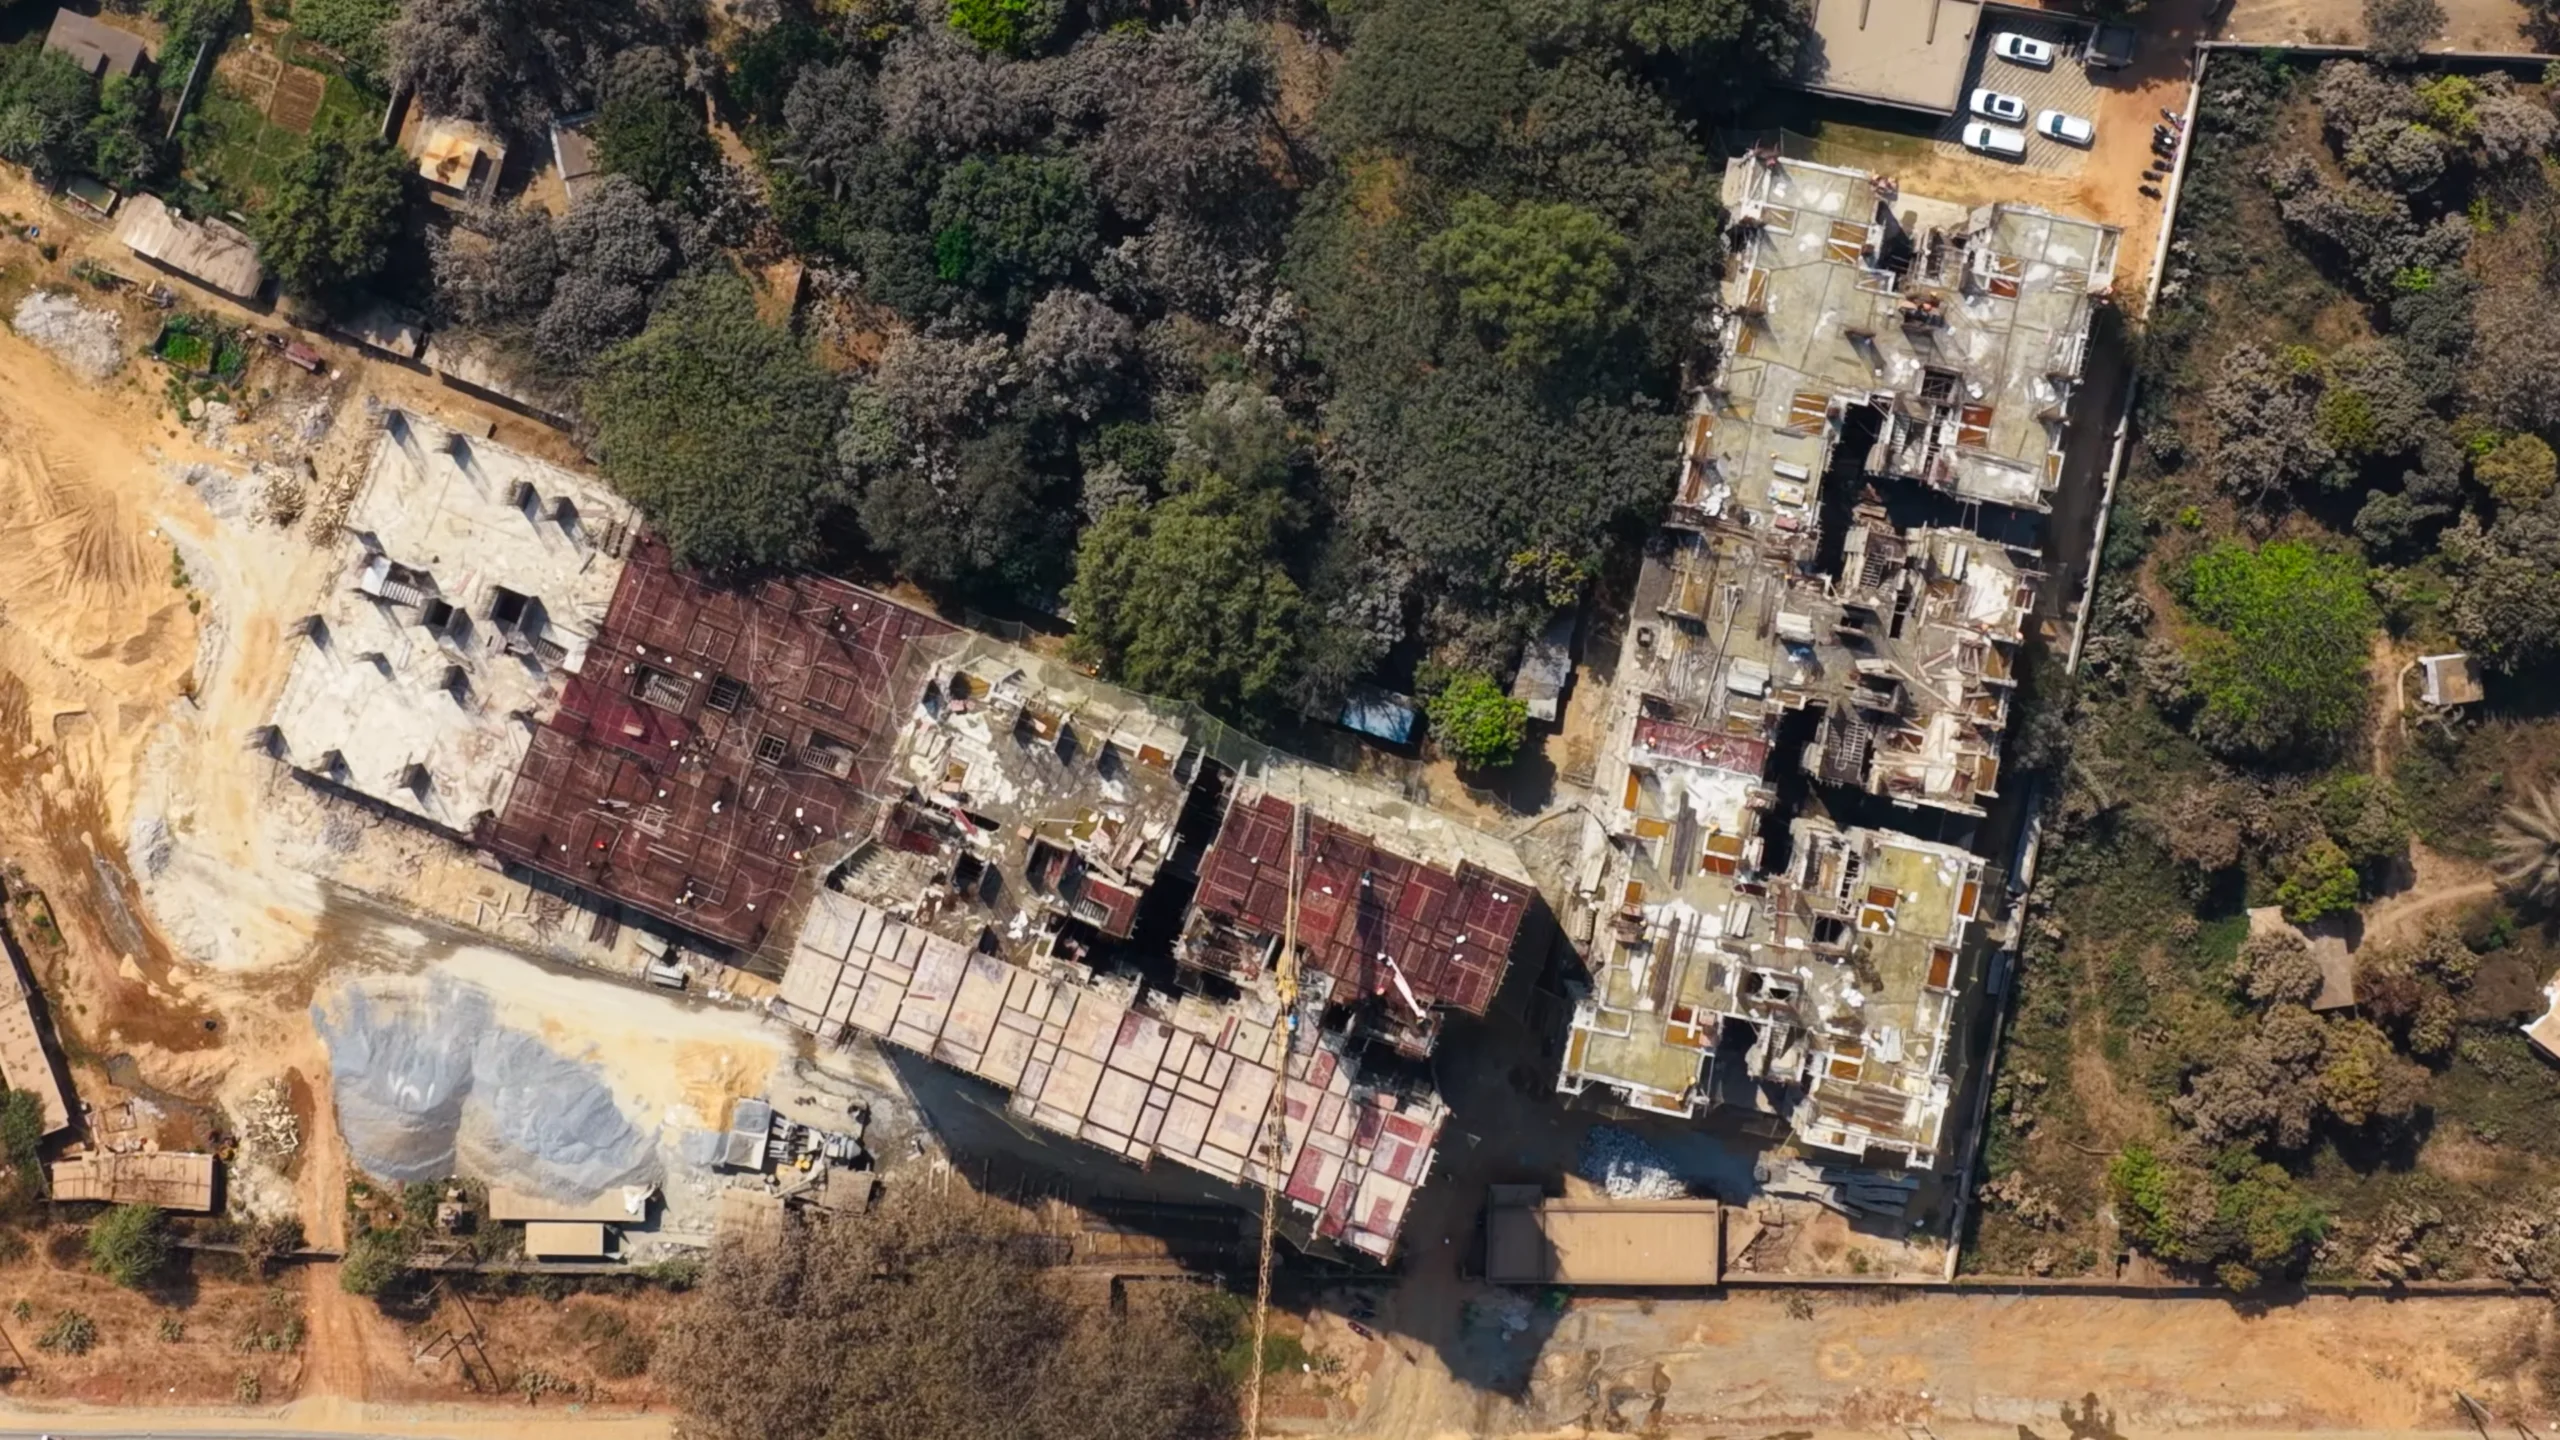
Possession is in August 2028.

There are 7 towers and 318 flats (with 4 flats on each floor).

There are 323 parking spaces plus extra visitor parking space available.

There are total 15 lifts. Every tower gets 1 passenger lift and 1 stretcher lift.

There are 42+ amenities.

There are 2 entry/exit gates. The main approach road is 100/200 ft. wide, and the internal roads are 20 ft. wide.

The complex features 3-tier security and an earthquake-resistant structure.

All flats will have vitrified tiles flooring.

Yes, the project includes a Skywalk connectivity feature.

Possession by August 2028.

Saswat Riverside is registered under the Real Estate (Regulation and Development) Act, 2016, RERA. Registration No. [ORERA No. : RP/07/2023/00978]. Information is available on the Odisha RERA website at rera.odisha.gov.in. This communication is for general information only and does not constitute an offer or contract. Prices, plans, specifications and amenities are indicative and subject to change without prior notice. All images shown are artistic impressions of the proposed development.

Contact Info

© 2026 Saswat. All rights reserved. || Developed & Design by Saswat Infrastructure

[ORERA No. : RP/07/2023/00978]

Get Instant Pricing and Floor Plans

We respect your privacy. No spam, ever. You’ll hear back from a Saswat advisor within 2 working hours.